WeldCanvas
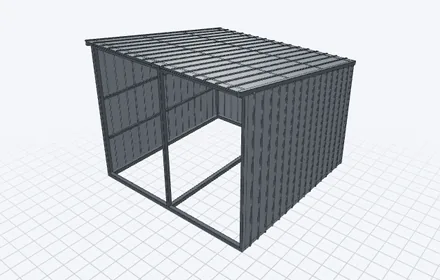
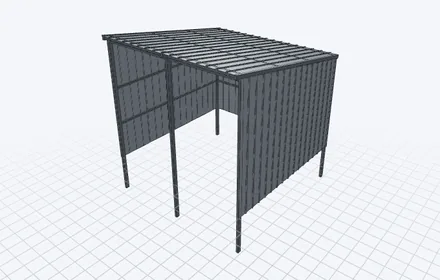
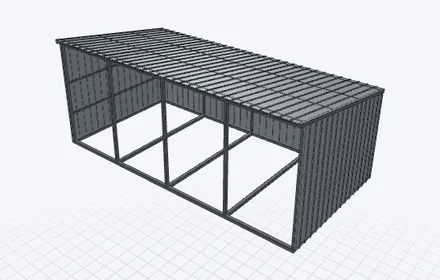
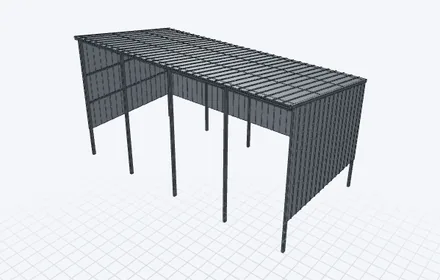
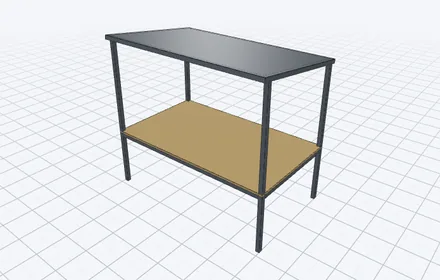
Chicken coop 4×6, raised — 3D model in WeldCanvas

Chicken coop 4×6, raised

Raised coop frame for about 6 hens (4 sq ft each inside): 1-1/2" tube frame, 3/4" plywood floor, 16 ga roof sloping to the back. Chickens can shade under it. Wall it with plywood or tin and add 2 nest boxes and a roost bar; give them a run of 10 sq ft per bird.

Size
72" × 46" house on legs, floor at 24", roof 66"–60"
Skill level
Advanced4 cuts at angles other than 45°
Pieces to cut
13 plus 2 sheets
Steel
About 62 ft, 3 sticks to buy
Plan price
$4.99, yours to keep
Open this plan in WeldCanvas

Steel you'll need

  • 1-1/2×1-1/2×0.120 (11 ga) square tube13 pieces
  • 16 ga steel sheet (0.060")1 sheet
  • 3/4" plywood (23/32")1 sheet

Also buy

  • Plywood or tin for walls
  • Hardware cloth for vents
  • 2 nest boxes
  • Roost bar (2×4, flat side up)
  • Door hinges and latch
  • Ramp

What the plan includes

  • A cut sheet: every piece drawn to scale with tip-to-tip length and the saw setting for each end
  • A shopping list and a cutting plan that gets every piece from the fewest sticks
  • Build steps: what to tack first, how to check square, and a weld order that keeps it straight
  • A 3D model you can resize — change a size and the cut list follows

More plans in Sheds & shelters

See all