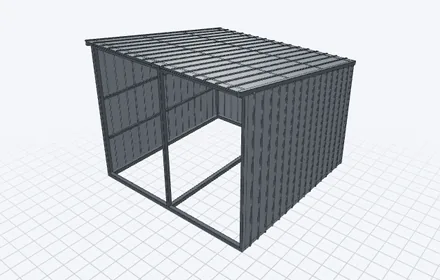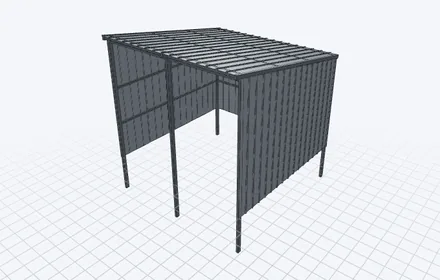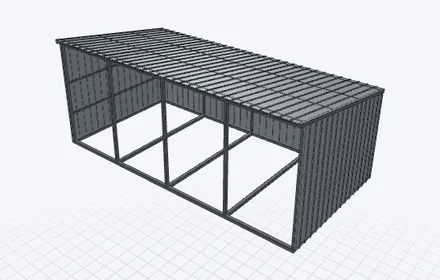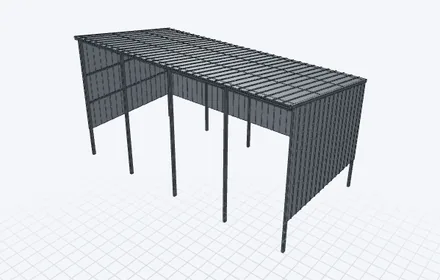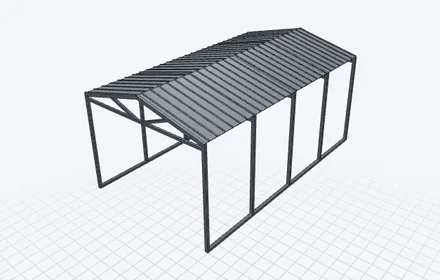
Carport 12×20 (A-frame)
One-car A-frame carport that sits on the ground: a 2×3 base rail down each side, 2×3 tube posts, rafters and purlins; a 2×2 tie and two webs in every truss; trusses every 5'; 29 ga ribbed metal roof. SNOW: checked for 40 psf of snow on the roof (plus the roof's own weight). That covers Oregon's 25 psf minimum and most of Colorado's Front Range. At that load the most-used part (rafter) is at 31% of its strength; rafters 31%, purlins 25%, posts 13%, ties 15%, webs 9%. Steel assumed 36 ksi (ungraded shop tube). Planning check, not an engineer's stamp: wind and uplift are not checked — anchor the base rails to the ground at every post. In the mountains (over 7,000 ft) get your building department's snow number — it can be 60–100+ psf. Keep the ties in: they hold the roof from spreading the posts apart.
- Size
- 12' wide × 20' long, 3/12 A-frame roof, 8'4" eaves, about 7'11" clear under the ties
- Skill level
- Advanced50 cuts at angles other than 45°
- Pieces to cut
- 61 plus 2 sheets
- Steel
- About 385 ft, 21 sticks to buy
- Plan price
- $10.99, yours to keep